

Tolerances and surface finish are the two most misunderstood specifications in CNC machining. Over-specify, and costs skyrocket. Under-specify, and parts fail. This guide explains ISO 2768 general tolerances, GD&T, surface roughness (Ra), and how to validate them with CMM inspection.
What Are CNC Machining Tolerances?
Tolerances define the allowable deviation from a nominal dimension. In precision CNC machining, two core standard systems are widely adopted:
- ISO 2768: General tolerances for linear and angular dimensions. Common engineering classes include f (fine) and m (medium).
- GD&T (ASME Y14.5 / ISO 1101): Geometric dimensioning and tolerancing for form, orientation, location, and runout.
At Mechonus:
- Metals: ±0.05 mm (ISO 2768-f)
- Plastics: ±0.1 mm (ISO 2768-m)
- 3D printing, vacuum casting, sheet metal: ±0.2 mm
Surface Finish: Ra and What It Means
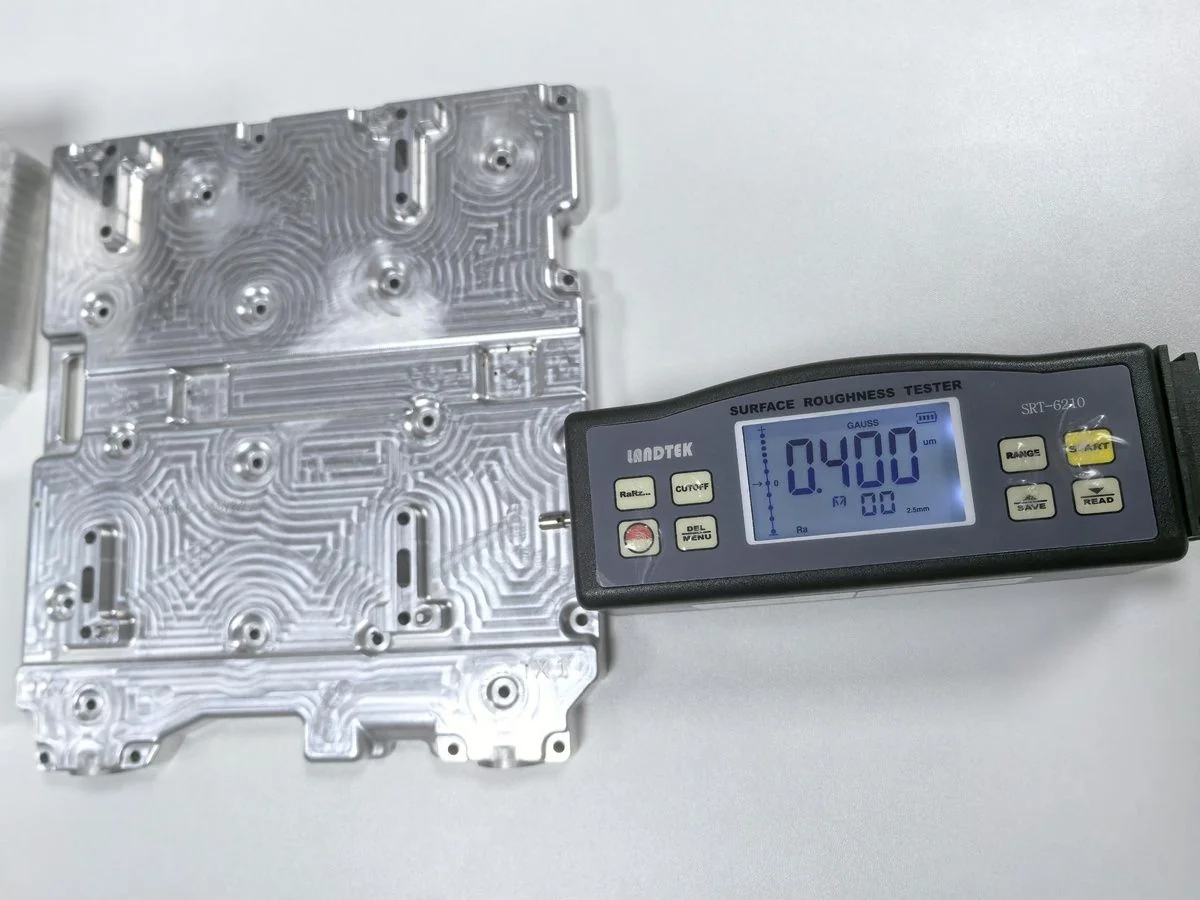
Surface finish is measured as Ra (arithmetic average roughness). Typical CNC ranges:
- Ra 3.2 μm: Standard machining finish
- Ra 1.6 μm: Fine machining
- Ra 0.8 μm: Precision finish
- Ra 0.4 μm: Mirror finish (achievable on request)
How to Specify Tolerances and Surface Finish
- Use ISO 2768-f/m for non-critical features.
- Apply GD&T only to functional features (mating surfaces, bearing fits).
- Specify surface finish only where needed (sealing surfaces, sliding contacts).
- Provide a 3D CAD file and 2D drawing with critical callouts.
How to Validate: CMM and Surface Roughness Testers
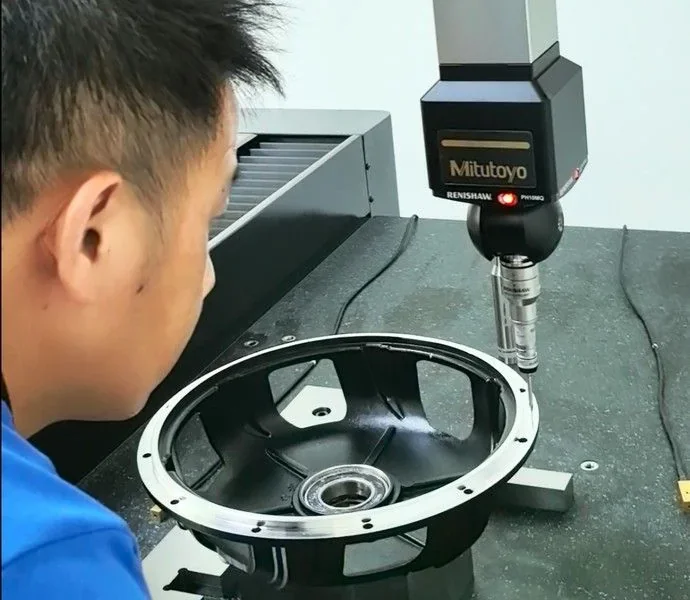
- CMM (Coordinate Measuring Machine): validates dimensions and GD&T.
- Surface roughness tester: measures Ra.
- FAI report (AS9102): documents first article inspection.
Comparison: Mechonus vs. Typical CNC Shops
| Feature | Mechonus | Typical CNC Shops |
|---|---|---|
| Tolerance Capability | Metals ±0.05 mm (ISO 2768-f) | Often ±0.1 mm |
| Surface Finish | Ra 0.8–3.2 μm | Ra 1.6–3.2 μm |
| CMM Inspection | Included | Optional |
| FAI Report | Included (AS9102) | Rarely offered |
| Material Certification | Included (MTR) | Optional |
| MOQ | 1–500 pieces | High MOQ |
FAQ
What is the standard tolerance for CNC machining?
ISO 2768-f (±0.05 mm for metals) is a common standard for precision CNC machining. ISO 2768-m (±0.1 mm) is used for plastics and less critical features.
What surface finish can CNC machining achieve?
Standard CNC machining achieves Ra 3.2 μm. Fine machining can reach Ra 1.6 μm, and precision finishing can reach Ra 0.8 μm. Mirror finishes (Ra 0.4 μm) are available on request.
How do I know if my tolerances are too tight?
If a tolerance is tighter than ±0.05 mm on a metal part, costs increase significantly. Apply tight tolerances only to functional features.
Do you provide inspection reports?
Yes. We provide CMM dimensional inspection reports, FAI reports (AS9102 structure), and material certifications (MTR).
What is the difference between ISO 2768 and GD&T?
ISO 2768 provides general tolerances for dimensions without individual callouts. GD&T (ASME Y14.5 / ISO 1101) controls geometric characteristics like flatness, parallelism, and position.
Conclusion
Tolerances and surface finish are not guesswork. They are engineering decisions that affect cost, function, and lead time. Mechonus provides CMM-validated CNC machining with ISO 2768-f/m tolerances and Ra 0.8–3.2 μm finishes. For related services, see our CNC machining services and reverse engineering services.